












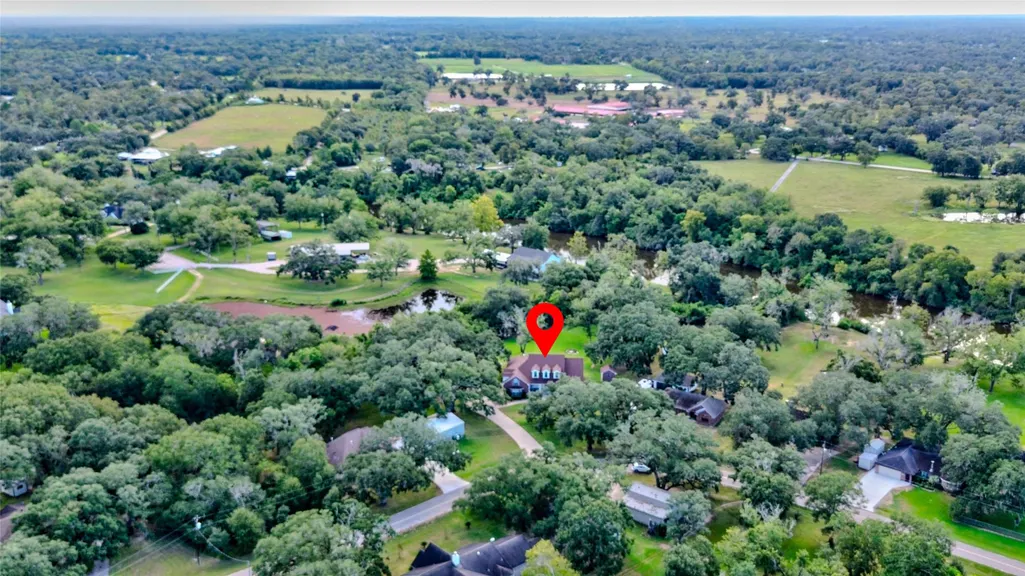


Address
7547 County Road 684d, Sweeny, TX
Price
$ 564,900
Property Attributes
- MLS#71174492
- TypeSingle Family
- Listing Status Active
- CountyBrazoria
- CitySweeny
- Area5 West of the Brazos
- NeighborhoodCypress Bend
- Zip77480
- Style
- Year Built2004
- Taxes$ 6950
- Price$ 564,900
- Bedrooms4
- Full Bathrooms3
- Half Bathrooms0
- Sqr Footage3150
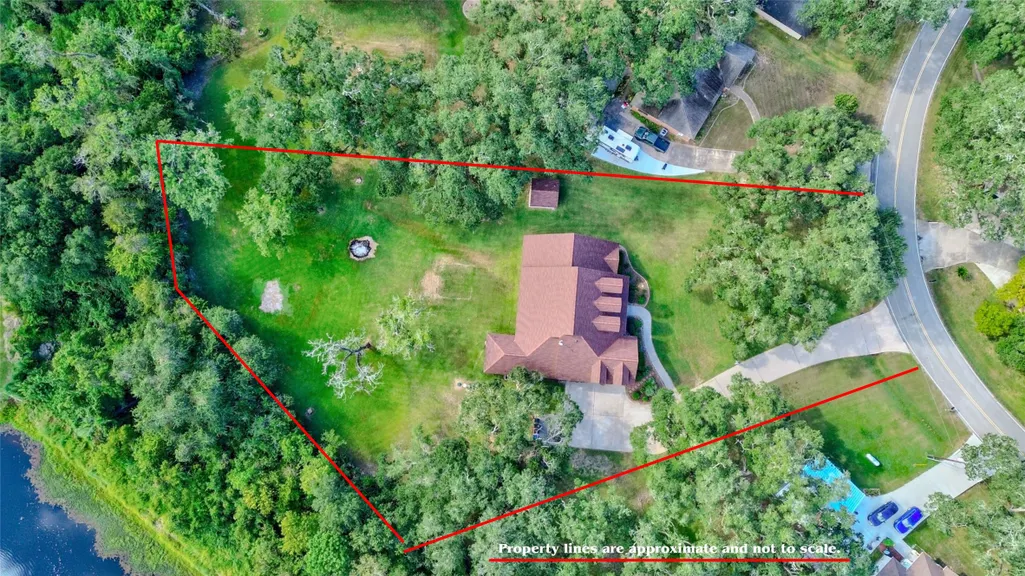
- Lot Size1.47 Acres
Data Source:
Houston Association of REALTORS® (HAR)
Property Description
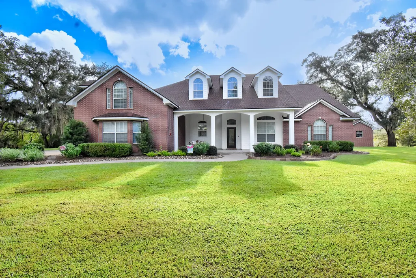
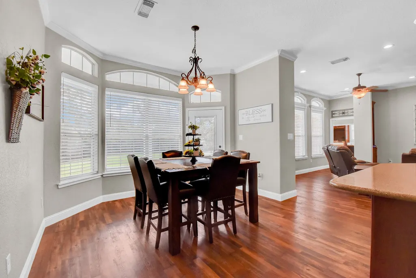
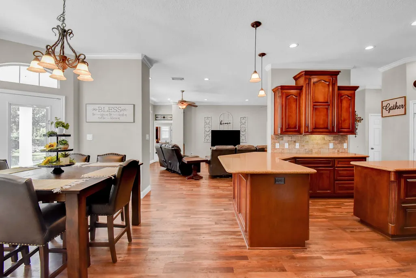
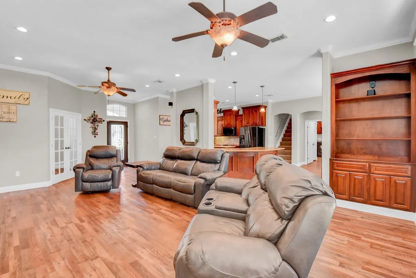
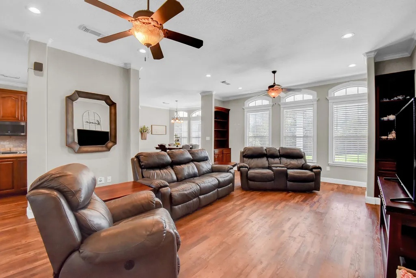
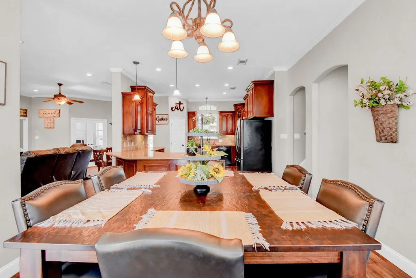
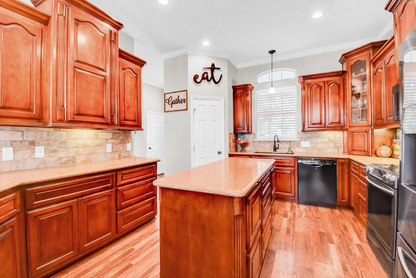
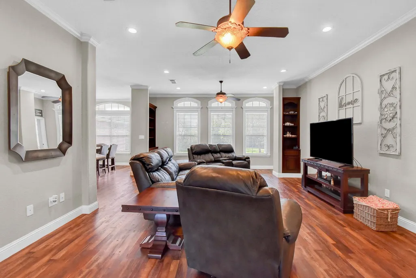
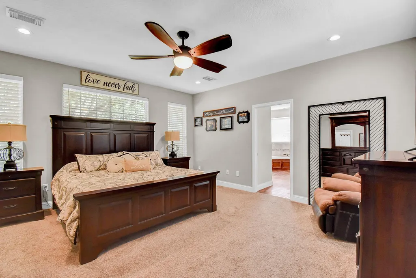
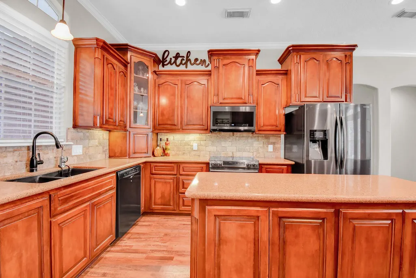
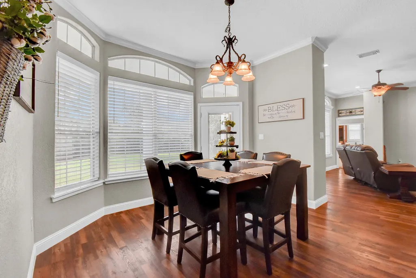
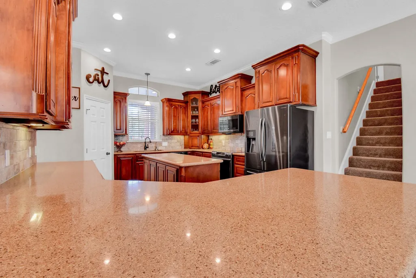
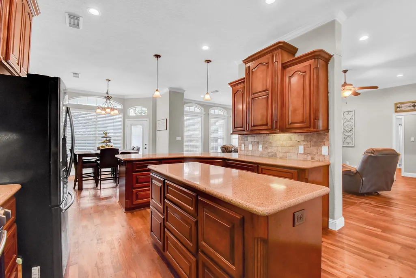
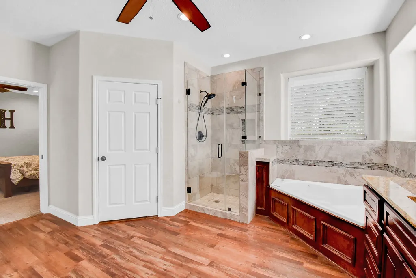
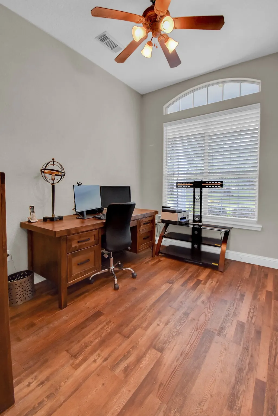
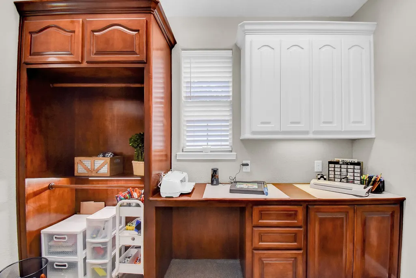
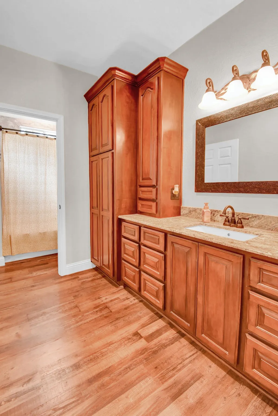
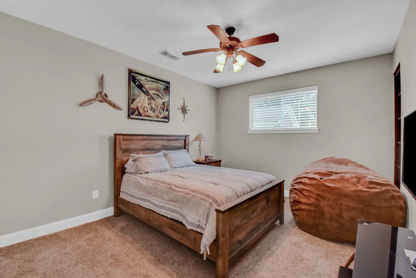
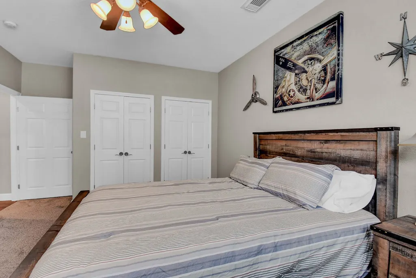
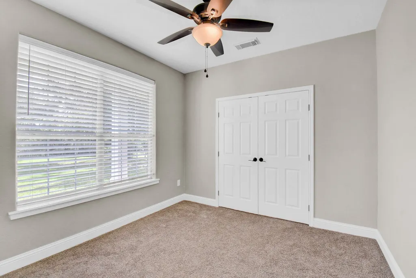
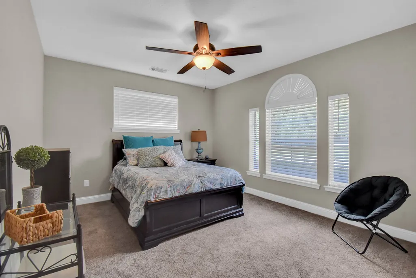
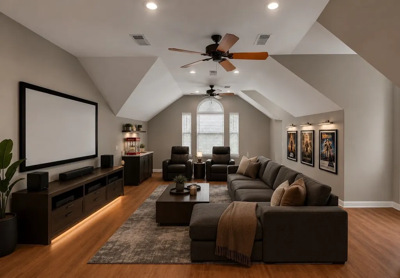
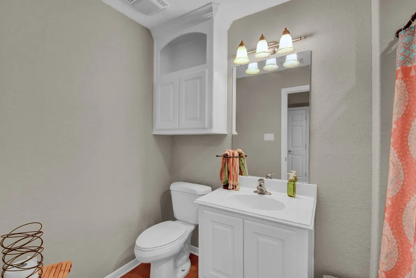
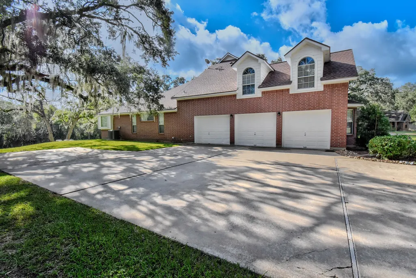
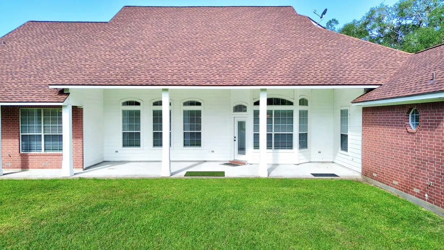
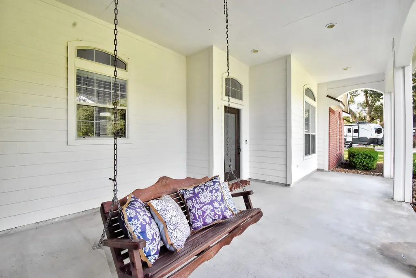
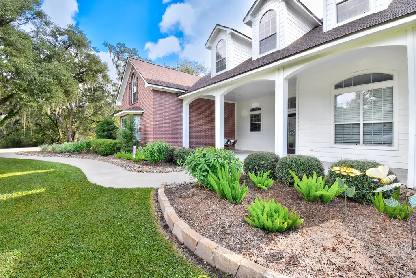
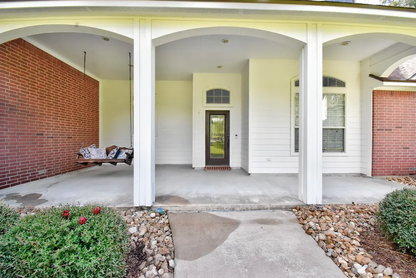
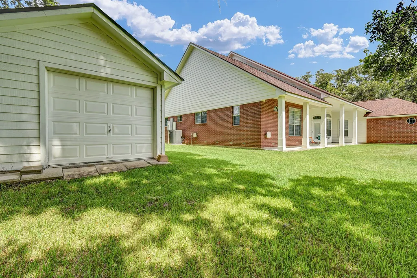
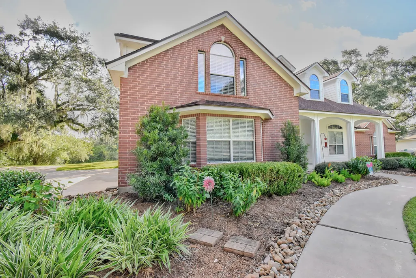
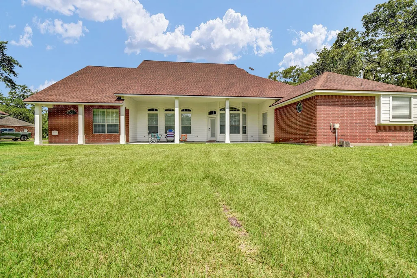
The Ultimate Country Escape – 1.47 Ac of Turn-Key Perfection! Welcome home to a country retreat with the perfect balance of peaceful living with everyday convenience. Minutes to county park with trails & boat ramp, 10 min to Chevron/Phillips & schools. ~50 min. to Pearland. WHY YOU WILL LOVE IT: • Architecture: Deep covered porches, 10’ ceilings, and gorgeous arched windows. • Chef's Kitchen: Silestone countertops, custom cabinets, massive island, sunlit dining nook. • Primary Retreat: Private en-suite with soaking tub, separate shower, and 2 large walk-in closets! • Space to Grow: 3 Main-floor oversize bedrooms, dedicated study, massive 500+ sqft upstairs bonus room with it's own Full Bath (ideal for a 5th/6th Bdrm. or game room). • Storage/Hobby Haven: Oversized laundry, massive 3-bay gar, extra parking, large brick Storage rm. w/roll-up doors & water filter system. New roof in 2025! This beautiful home offers space, privacy, and flexibility. Schedule your tour today!!
| Elementary School | Middle School | High School |
|---|---|---|
| SWEENY ELEMENTARY SCHOOL Elementary School | SWEENY JUNIOR HIGH SCHOOL Middle School | SWEENY HIGH SCHOOL High School |
| Price History | |
|---|---|
| 3/4/2026 | Listed $598,500 |
| 3/25/2026 | 3$583,000 |
| 6/1/2026 | 1$579,900 |
| 6/29/2026 | 2$569,900 |
| 7/21/2026 | 1$564,900 |
General Features
| Country | US |
|---|---|
| Sewer | Aerobic Septic,Septic Tank |
| Heating | Central,Electric |
| Cooling | Central Air,Electric |
| Roof | Composition |
| Appliances | Convection Oven,Dishwasher,Electric Oven,Electric Range,Free-Standing Range,Microwave,Oven,Refrigerator,Water Softener Owned |
| Garage Spaces | 3 |
| Patio/Porch Features | Deck,Patio,Porch |
| Architectural Style | Traditional |
| Security Features | Security System Leased |
| Construction Materials | Brick |
| Exclusions | Porch swing, large mirror in primary bed, W/D |
| Year Built | 2004 |
| Levels | One and One Half |
| Property Subtype | Detached |
| Tax Year | 2025 |
| Additional Parcels Description | 3097-0037-000 |
| County | Brazoria |
| New Construction | false |
| Property Type | Residential |
| Attached Garage | true |
| Energy Efficient | HVAC |
| Subdivision Name | Cypress Bend |
| Garage Y/N | true |
| Other Structures | Shed(s) |
| Total Rooms | 13 |
| Full Baths | 3 |
| Status | Active |
| Directions | From HWY 288 S near Angleton, exit onto TX-35 S by Buc-cee's and continue for 12 miles. Turn left onto TX-35 BUSS/S 17th St and Continue on TX-35 BUS S for 2 miles. Go 1.7 miles and turn left onto Plantation Dr. (CR 684) across from Wells Nursery for .7 miles. Take 2nd right onto CR 684C for .5 miles. Turn left onto CR 684D for .1 miles on loop. Property is sitting back off of road on the left. |
| ModificationTimestamp | 2026-09-21T22:14:30.567-00:00 |
| High School | SWEENY HIGH SCHOOL |
| City | Sweeny |
| High School District | 51 - Sweeny |
| MLS Area | 5 |
| Lot Size Units | Square Feet |
| Elementary School | SWEENY ELEMENTARY SCHOOL |
| Tax Annual Amount | 6950 |
| Middle/Junior High School | SWEENY JUNIOR HIGH SCHOOL |
| MLS Area Minor | West of the Brazos |
| Additional Parcels Y/N | true |
| Lease Considered Y/N | false |
| Virtual Tour | https://www.facebook.com/share/v/1AzrEtBgDU/ |
| Builder Name | Cornerstone Builders |
| Standard Status | Active |
| Middle/Junior School District | 51 - Sweeny |
| Elementary School District | 51 - Sweeny |
| Year Built Source | Owner |
| PostalCity | Sweeny |
| Legal Description | CYPRESS BEND (A0085 D MCCORMICK) LOT 36-37 1.47 Acres |
Interior Features
| Interior Amenities | All Bedrooms Down,Breakfast Bar,Crown Molding,En Suite Bathroom,Full Bath on Main Level,Granite Counters,High Ceilings,Jetted Tub,Kitchen Island,Kitchen/Family Room Combo,Main Level Primary,Pots & Pan Drawers,Pantry,Self-closing Cabinet Doors,Split Bedrooms,Self-closing Drawers,Solid Surface Counters,Separate Shower,Tub Shower,Vanity,Walk-In Pantry |
|---|---|
| Flooring | Carpet,Plank,Vinyl |
| Air Conditioning Y/N | true |
| Heating Y/N | true |
| Laundry Features | Washer Hookup,Electric Dryer Hookup |
| Total Bedrooms | 4 |
| Room Type | Entry/Foyer,Game Room,Kitchen,Living Room,Office,Utility Room |
| LivingAreaSource | Builder |
| Total Baths | 3 |
| Bedrooms Possible | 5 |
Exterior Features
| Exterior Amenities | Deck,Porch,Patio,Private Yard,Storage |
|---|---|
| Fencing | None |
| Parking Features | Additional Parking,Attached,Driveway,Garage,Garage Door Opener,Oversized |
| Lot Features | Cleared,Subdivision,Side Yard |
| Water Source | Private,Well |
| Lot Size Area | 64033 |
| Foundation Details | Slab |
| Building Area Total | 3150 |
| Lot Size Acres | 1.47 |
| Road Surface Type | Asphalt |
| Lot Size Source | Appraiser |
| Private Pool | false |
Amenities
- Foreclosure
- Views
- Short Sale
- New Construction
- Adult 55+
- Lease To Own
- No HOA Fees
- Furnished
- Primary On Main
- Air Conditioning
- Seller Finance
- Green
- Fixer Upper
- Horse
- Golf
- Fireplace
- Deck
- Garage
- Basement
- Pool
Property vs Single Family Average in 77480
Price
Taxes
Year Built
 The information being provided by Houston Association of REALTORS, Inc. is for the consumer's personal, non-commercial use and may not be used for any purpose other than to identify prospective properties consumers may be interested in purchasing. Any information relating to real estate for sale referenced on this web site comes from the Internet Data Exchange (IDX) program of the Houston Association of REALTORS, Inc. This web site may reference real estate listing(s) held by a brokerage firm other
