
New Construction
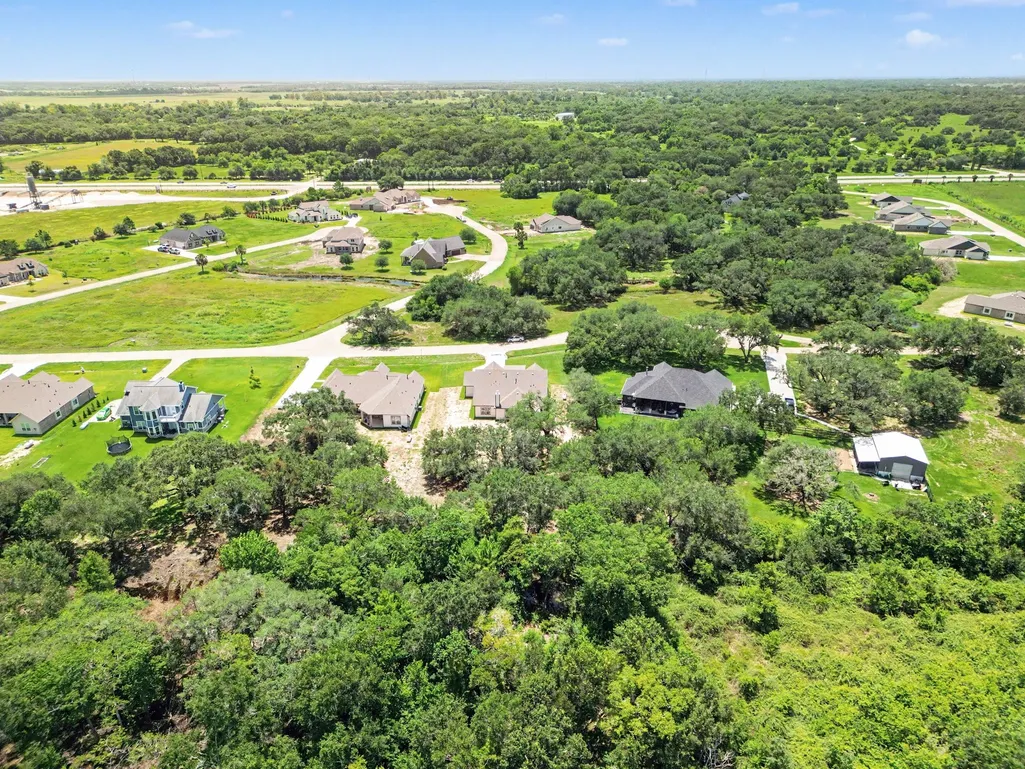
Address
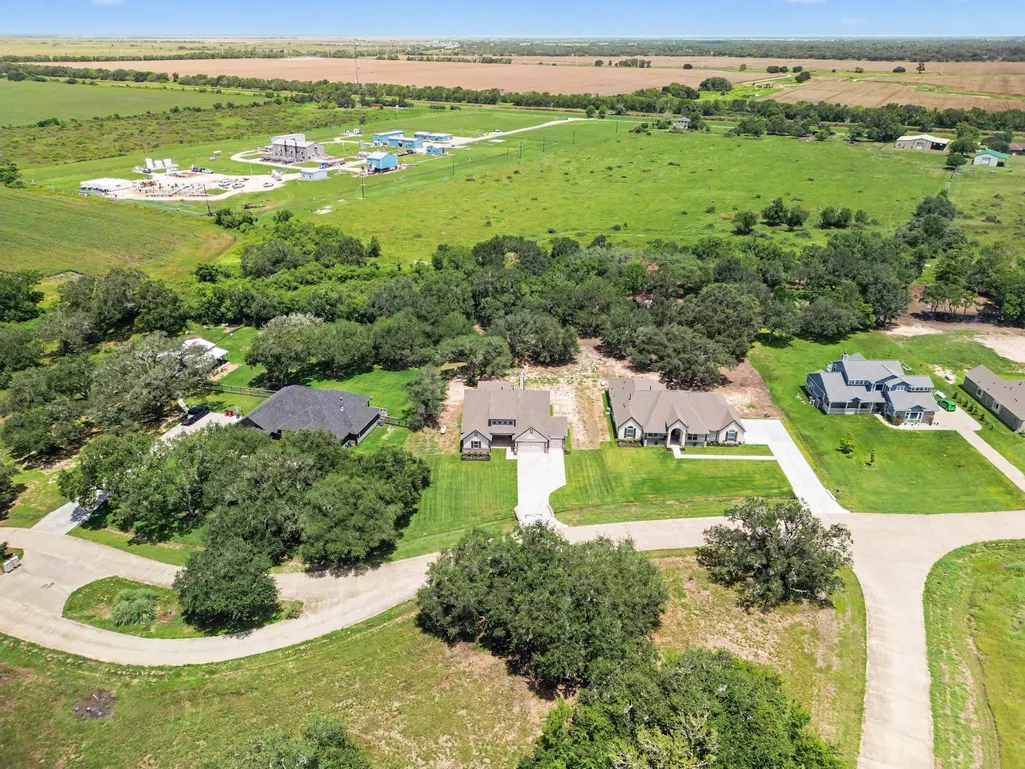
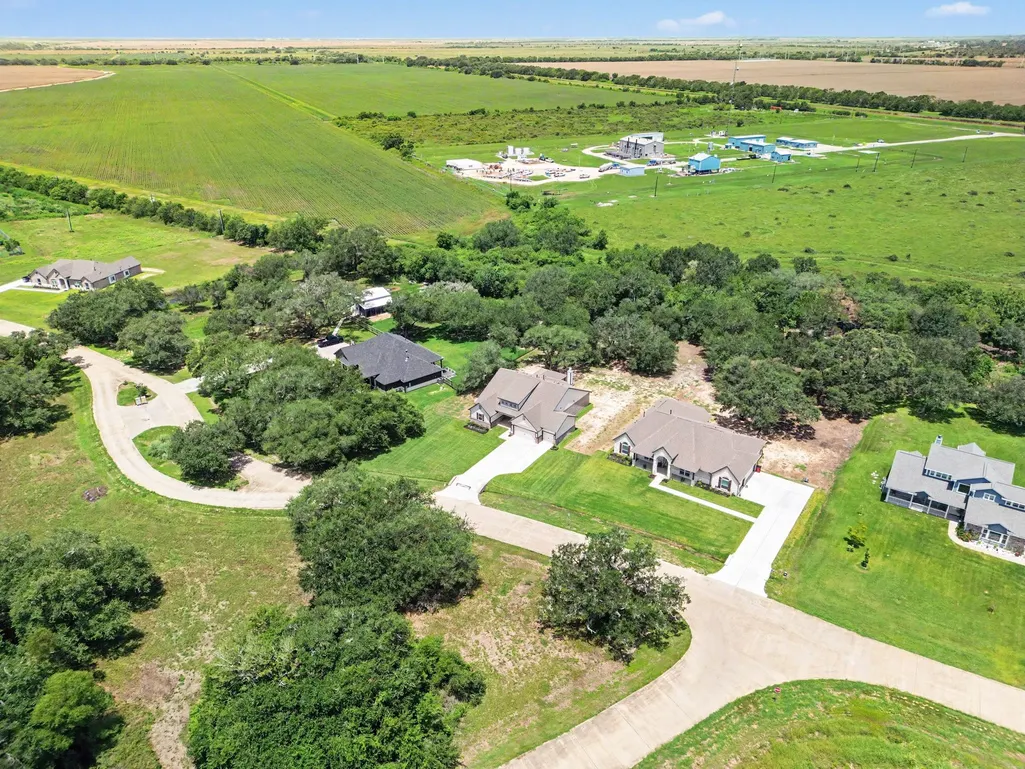
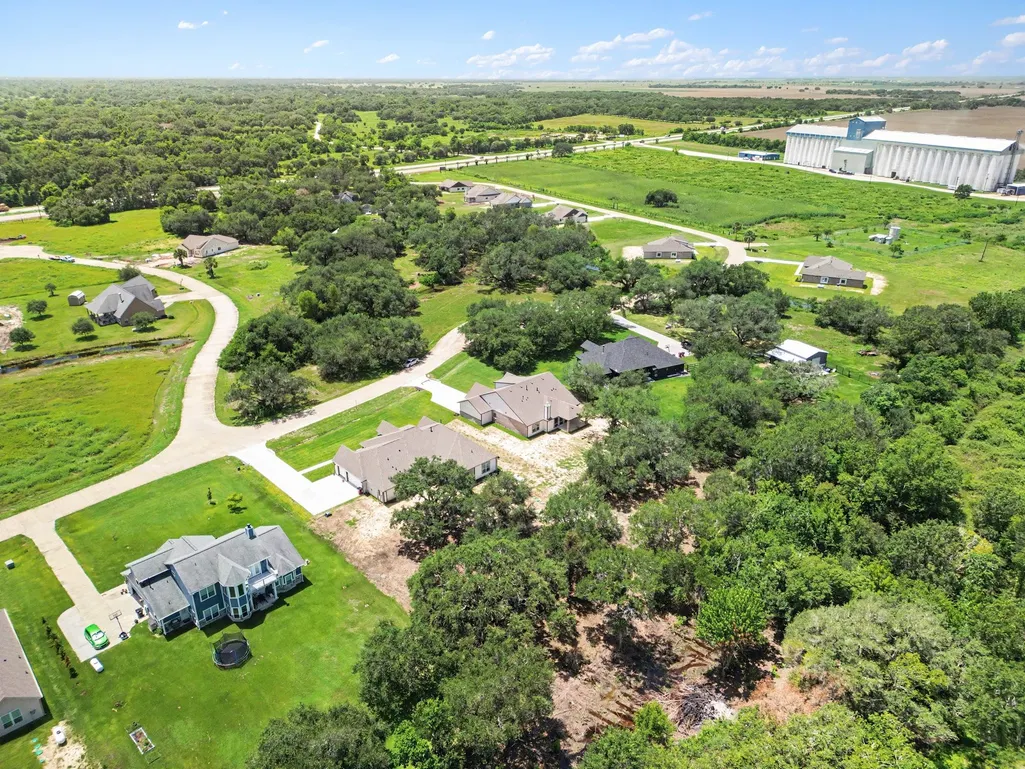
43 Cattle Drive, Bay City, TX
Price
$ 534,990
Property Attributes
- MLS#39735761
- TypeSingle Family
- Listing Status Active
- CountyMatagorda
- CityBay City
- Area54
- NeighborhoodLittle River Ranch Sub
- Zip77414
- Style
- Year Built2026
- Taxes$ 283
- Price$ 534,990
- Bedrooms4
- Full Bathrooms2
- Half Bathrooms1
- Sqr Footage2492
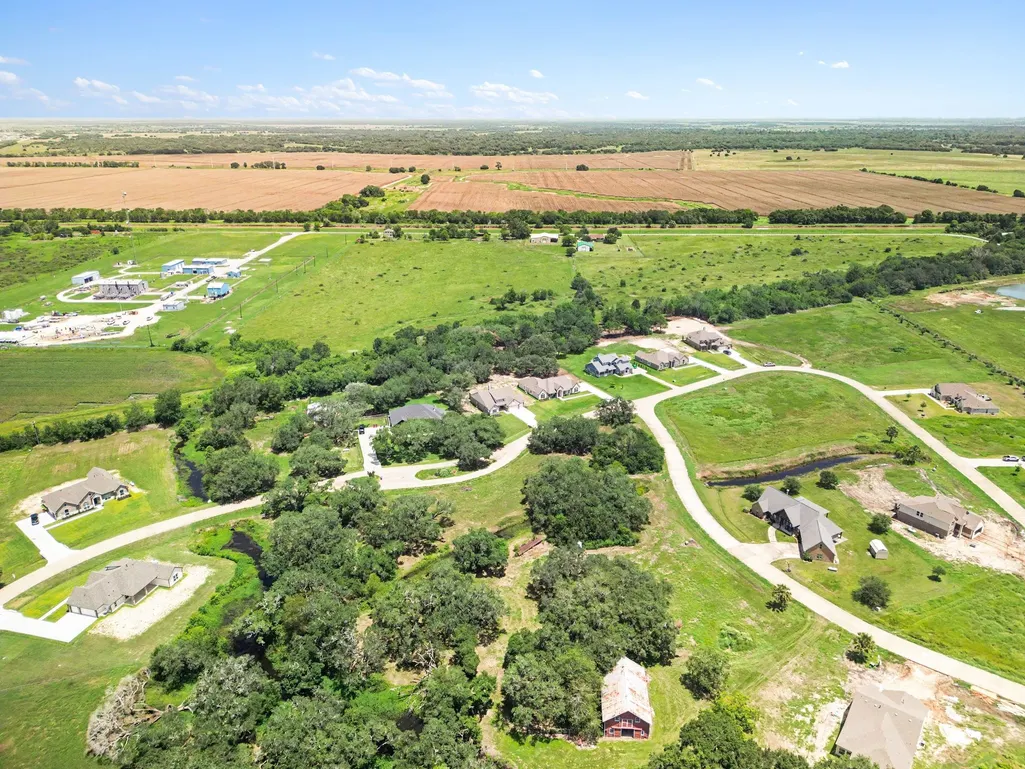
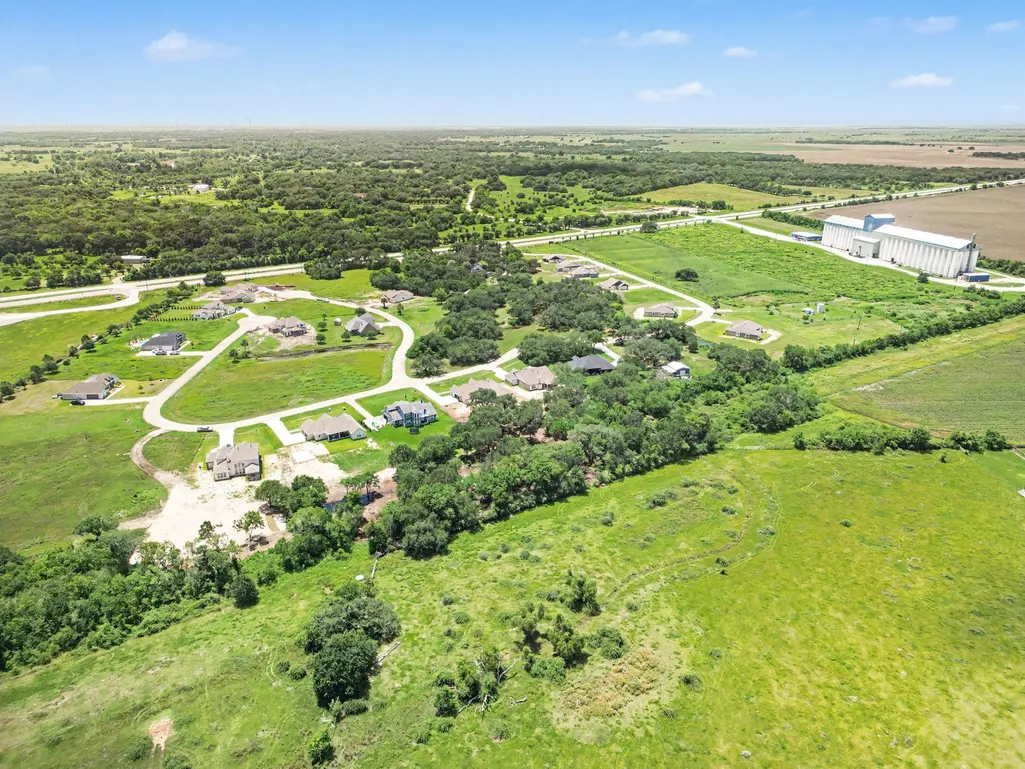
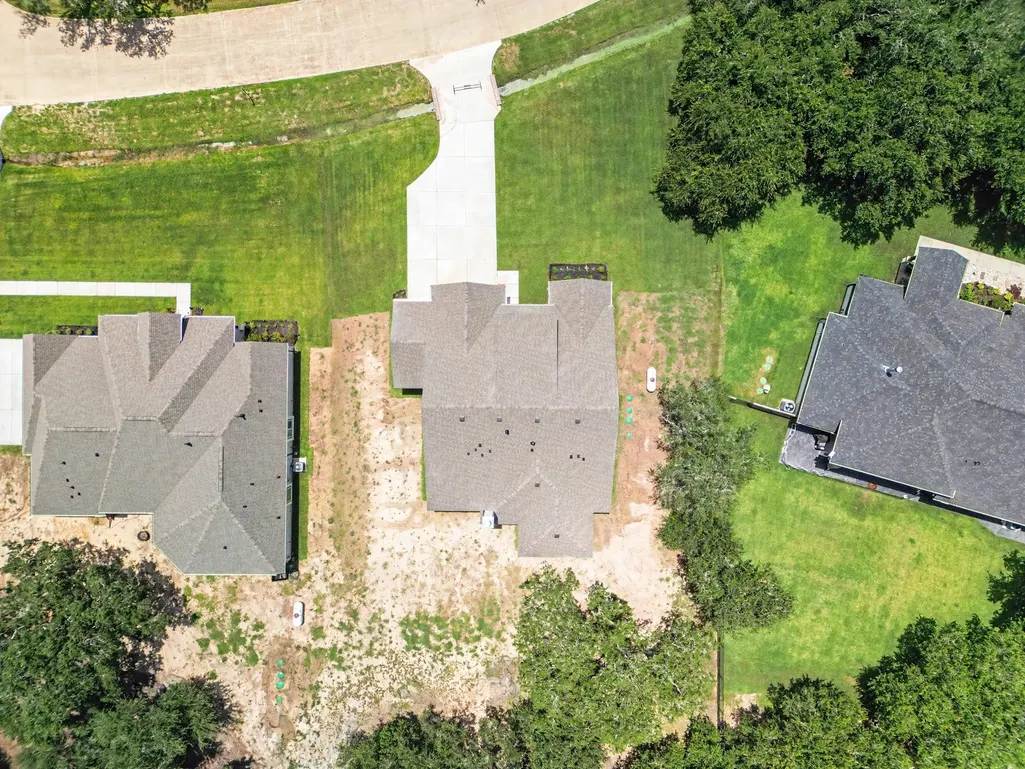
- Lot Size1.08 Acres
Data Source:
Houston Association of REALTORS® (HAR)
Property Description
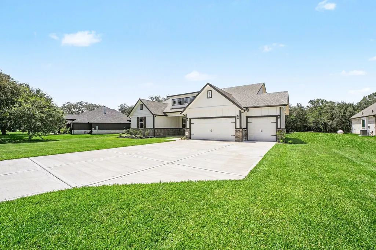
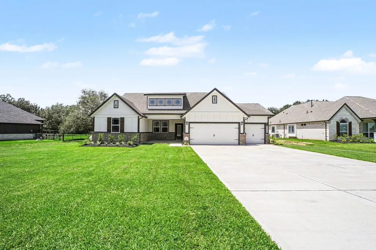
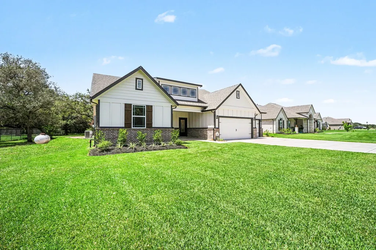
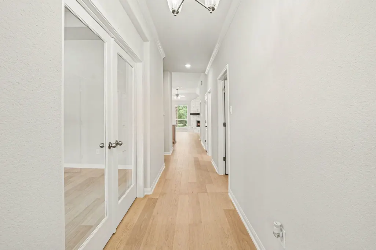
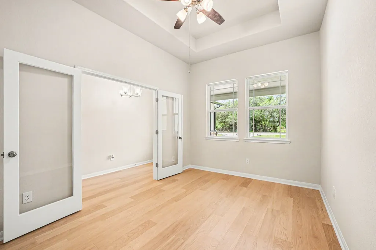
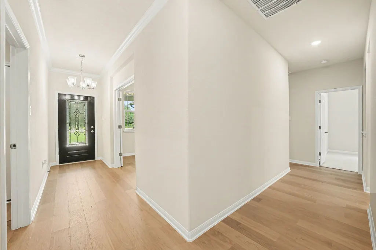
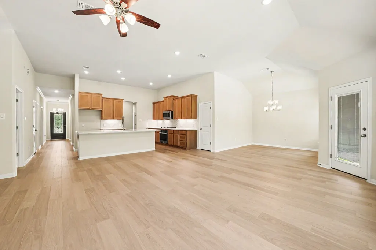
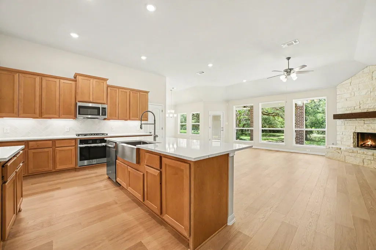
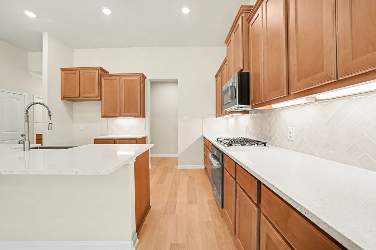
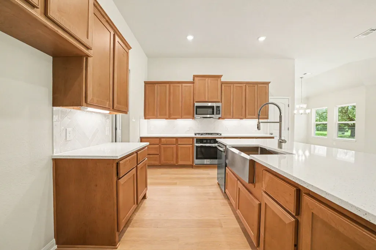
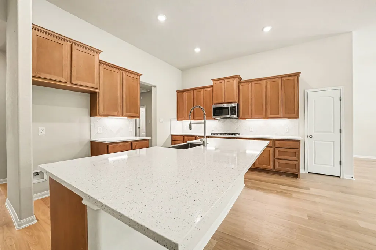
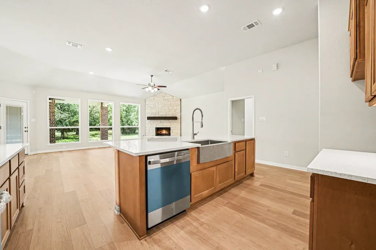
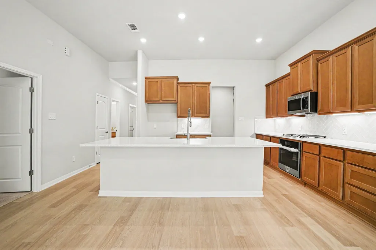
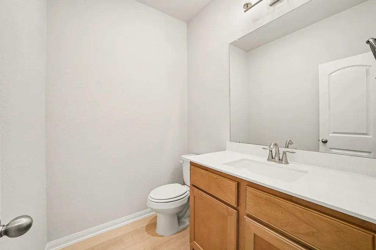
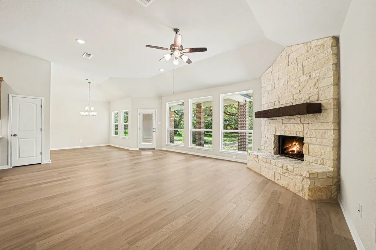
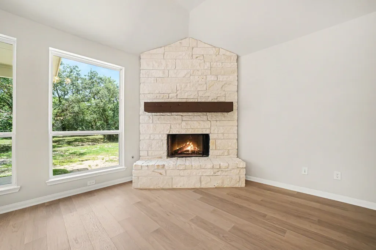
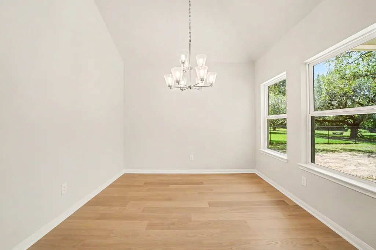
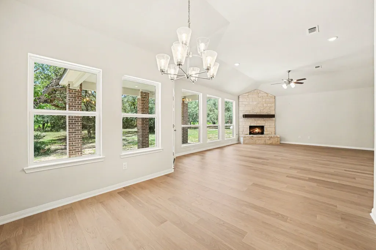
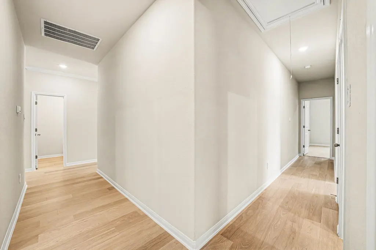
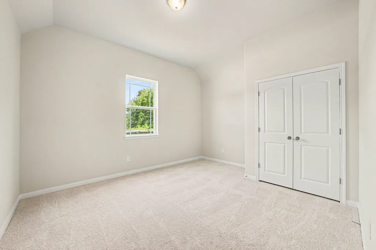
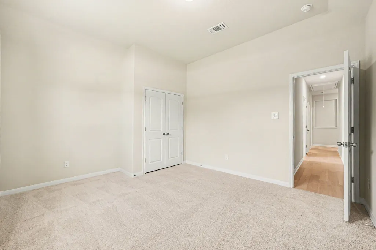
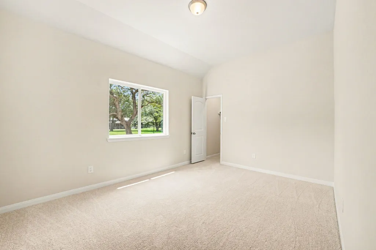
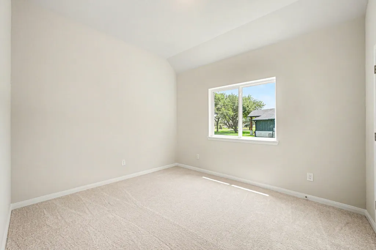
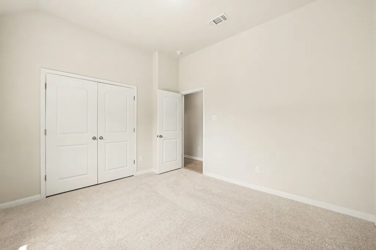
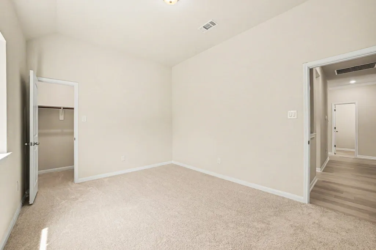
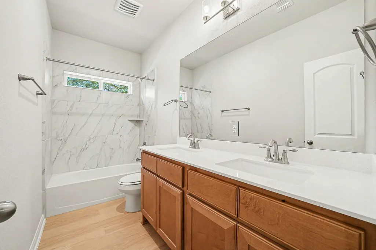
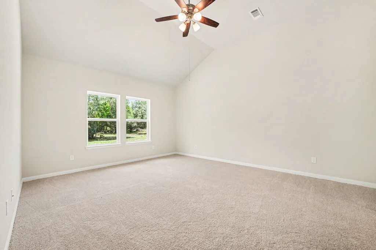
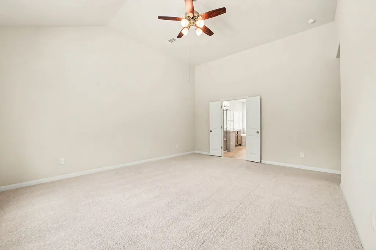
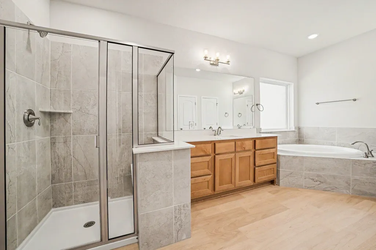
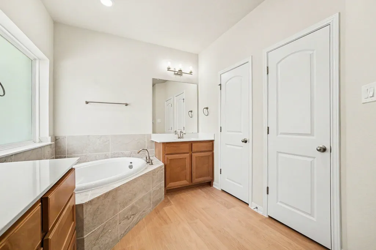
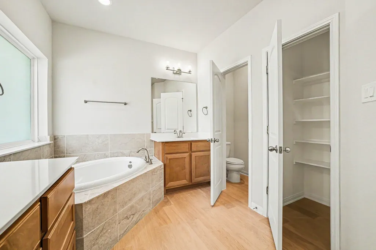
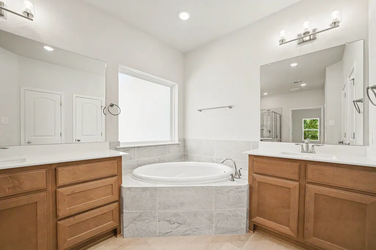
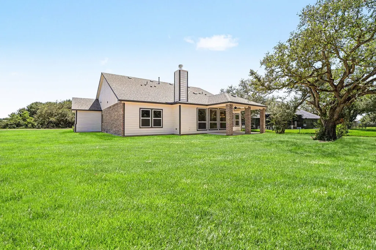
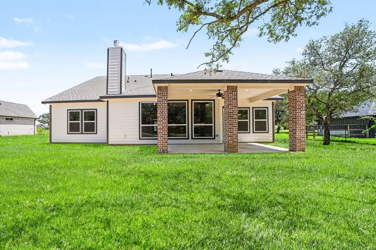
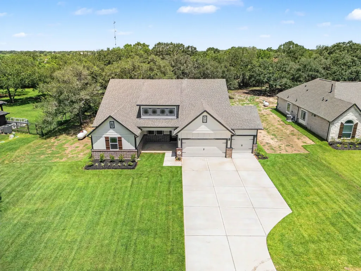
Beautiful one-story 2492 sqft offers 4 beds, 2.5 baths and 3 car garage on an acre lot. Open-concept design features laminate wood floors (carpet in bedrooms), island kitchen with quartz counters, custom backsplash, undermount sink and SS gas appliances. Bright family room with large windows and a stone fireplace with a cedar mantle. Private primary suite offers high ceilings, soaking corner tub, separate shower, dual sinks & walk-in closet. Extras include a covered patio, USB outlets and much more! Built for comfort and peace of mind, every Kendall Home comes with a 10-year structural warranty. Don't miss your chance - schedule a showing today!
| Elementary School | Middle School | High School |
|---|---|---|
| MARKHAM ELEMENTARY Elementary School | TIDEHAVEN INTERMEDIATE SCHOOL Middle School | TIDEHAVEN HIGH SCHOOL High School |
| Price History | |
|---|---|
| 8/6/2026 | Listed $534,990 |
General Features
| Country | US |
|---|---|
| Sewer | Septic Tank |
| Heating | Central,Gas |
| Cooling | Central Air,Electric |
| Roof | Composition |
| Appliances | Convection Oven,Double Oven,Dishwasher,Disposal,Gas Range,Microwave,ENERGY STAR Qualified Appliances |
| Garage Spaces | 3 |
| Patio/Porch Features | Covered,Deck,Patio |
| Architectural Style | Traditional |
| Construction Materials | Brick,Cement Siding,Stone |
| Year Built | 2026 |
| Stories Count | 1 |
| Levels | One |
| Property Subtype | Detached |
| Tax Year | 2025 |
| County | Matagorda |
| New Construction | true |
| Property Type | Residential |
| HOA | true |
| Attached Garage | true |
| Energy Efficient | Appliances,Other |
| Subdivision Name | Little River Ranch Sub |
| Garage Y/N | true |
| Total Rooms | 13 |
| Full Baths | 2 |
| Status | Active |
| Directions | Head south on Texas Highway 60, Stay on TX-60 S for about 12 miles until you reach Bay City. Entering Bay City: As you enter Bay City, you'll be driving on Avenue F about 2 miles, you will want to turn left onto 7th Street. Stay on 7th Street as it turns into Cattle Drive. 2 miles.Arrive at 43 Cattle Drive. It's always a good idea to use a GPS or navigation app for real-time updates and specific road conditions. |
| ModificationTimestamp | 2026-08-07T09:02:59.277-00:00 |
| High School | TIDEHAVEN HIGH SCHOOL |
| City | Bay City |
| Disclosures | Home Warranty |
| Association Name | Little River Ranch HOA |
| High School District | 133 - Tidehaven |
| MLS Area | 54 |
| Lot Size Units | Square Feet |
| Elementary School | MARKHAM ELEMENTARY |
| Tax Annual Amount | 283 |
| Middle/Junior High School | TIDEHAVEN INTERMEDIATE SCHOOL |
| Property Condition | New Construction |
| Lease Considered Y/N | false |
| Virtual Tour | https://my.matterport.com/show/?m=QLT2YP47eFf |
| Builder Name | Kendall Homes of Texas |
| Standard Status | Active |
| Middle/Junior School District | 133 - Tidehaven |
| Elementary School District | 133 - Tidehaven |
| Year Built Source | Builder |
| PostalCity | Bay City |
| Legal Description | LITTLE RIVER RANCH S/D, LOT 15, ACRES 1.08 |
Interior Features
| Interior Amenities | Double Vanity,Entrance Foyer,High Ceilings,Kitchen Island,Pantry,Soaking Tub,Tub Shower,Kitchen/Dining Combo |
|---|---|
| Flooring | Carpet,Laminate,Wood |
| Total Fireplaces | 1 |
| Fireplace Features | Gas,Wood Burning |
| Air Conditioning Y/N | true |
| Heating Y/N | true |
| Fireplace Y/N | true |
| Half Baths | 1 |
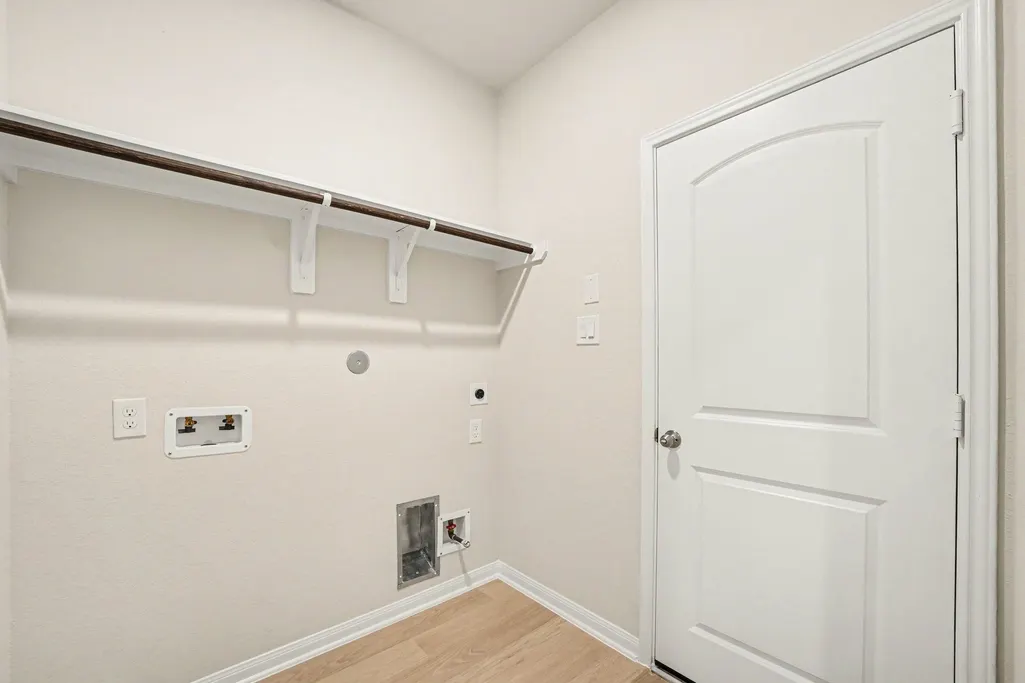
| Laundry Features | Washer Hookup,Electric Dryer Hookup,Gas Dryer Hookup |
| Total Bedrooms | 4 |
| Room Type | Family Room,Kitchen,Living Room,Office,Pantry |
| LivingAreaSource | Builder |
| Total Baths | 3 |
| Bedrooms Possible | 4 |
Exterior Features
| Exterior Amenities | Covered Patio,Deck,Patio,Storm/Security Shutters |
|---|---|
| Parking Features | Attached,Driveway,Garage,Oversized |
| Water Source | Well |
| Lot Size Area | 47045 |
| Foundation Details | Slab |
| Building Area Total | 2492 |
| Lot Size Acres | 1.08 |
| Road Surface Type | Asphalt |
| Lot Size Source | Appraiser |
| Private Pool | false |
Amenities
- Foreclosure
- Views
- Short Sale
- New Construction
- Adult 55+
- Lease To Own
- No HOA Fees
- Furnished
- Primary On Main
- Air Conditioning
- Seller Finance
- Green
- Fixer Upper
- Horse
- Golf
- Fireplace
- Deck
- Garage
- Basement
- Pool
Property vs Single Family Average in 77414
Price
Taxes
Year Built
 The information being provided by Houston Association of REALTORS, Inc. is for the consumer's personal, non-commercial use and may not be used for any purpose other than to identify prospective properties consumers may be interested in purchasing. Any information relating to real estate for sale referenced on this web site comes from the Internet Data Exchange (IDX) program of the Houston Association of REALTORS, Inc. This web site may reference real estate listing(s) held by a brokerage firm other
