
Water Views - Eco Friendly







Address
7203 Lake View Terrace Drive, Pearland, TX
Price
$ 615,000
Property Attributes
- MLS#29131411
- TypeSingle Family
- Listing Status Active
- CountyBrazoria
- CityPearland
- Area5 Pearland
- NeighborhoodMassey Lakes Estate
- Zip77584
- Style
- Year Built2018
- Taxes$ 16814
- Price$ 615,000
- Bedrooms3
- Full Bathrooms3
- Half Bathrooms0
- Sqr Footage3275
Data Source:
Houston Association of REALTORS® (HAR)
Property Description
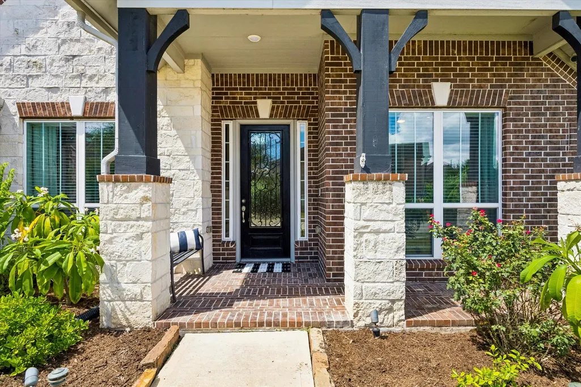
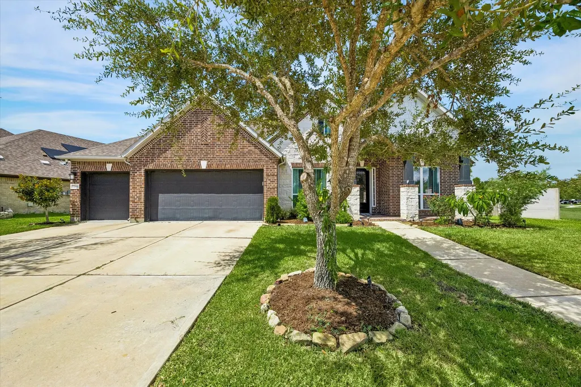
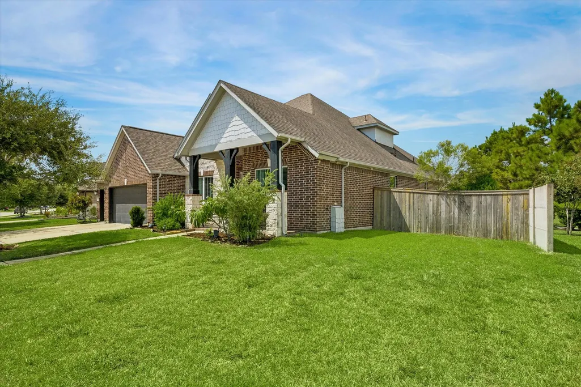
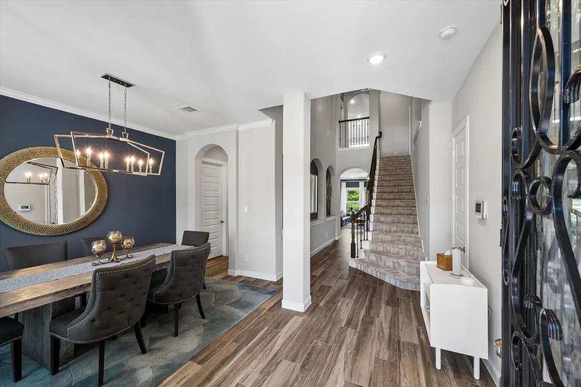
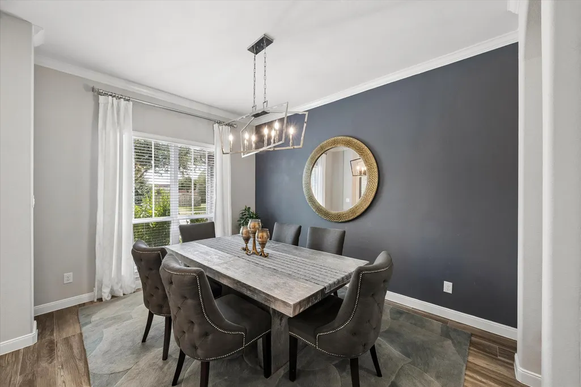
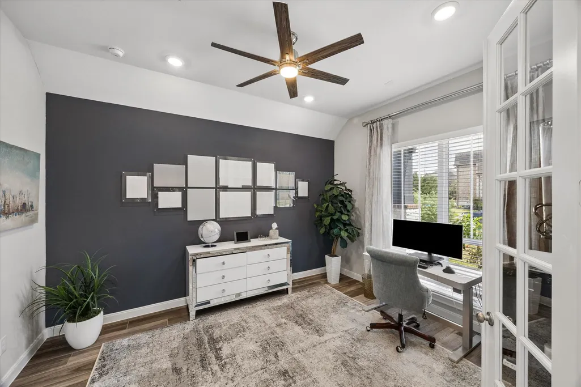
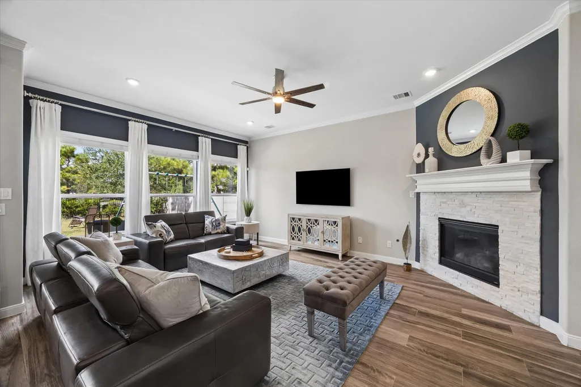
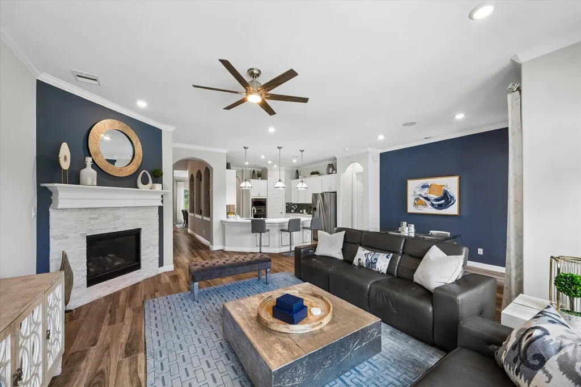
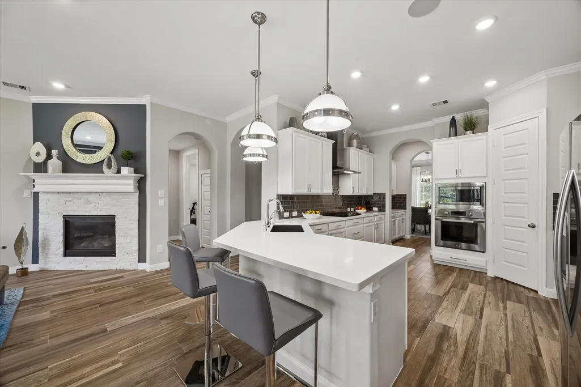
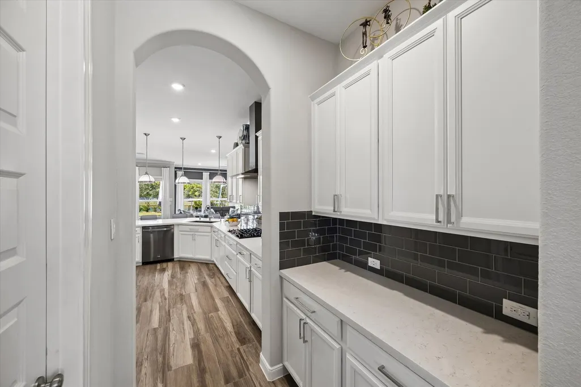
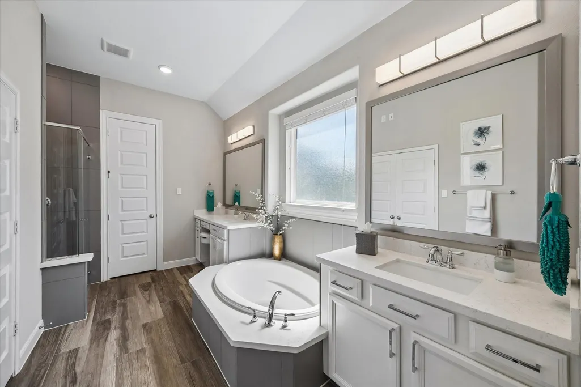
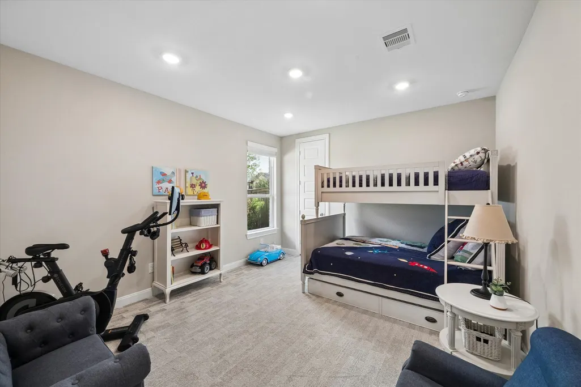
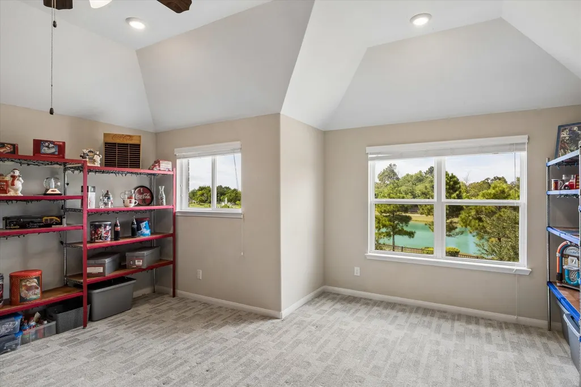
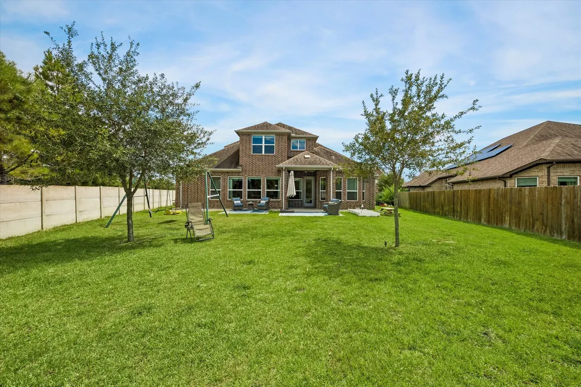
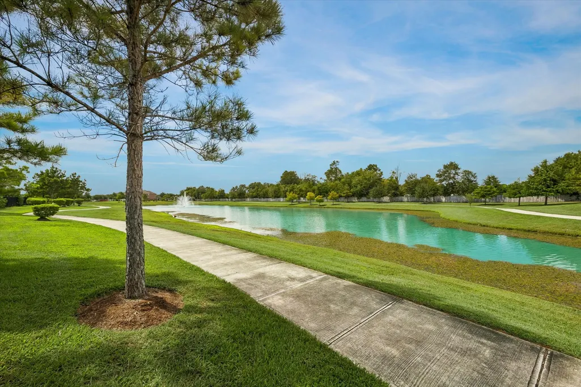
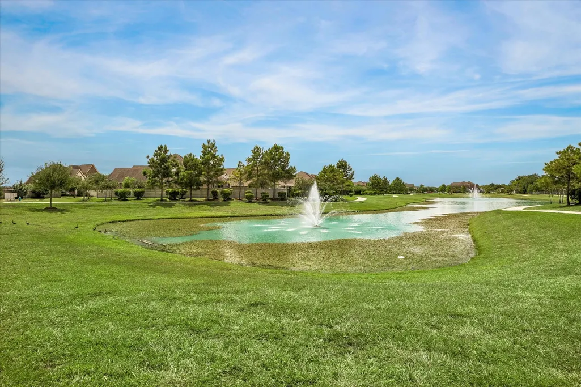
Beautifully upgraded one-and-a-half-story home on a desirable lake lot with no rear neighbors and neighbors on only one side. Designed for comfortable living and entertaining, this home features an open kitchen with built-in stainless appliances, reverse osmosis and pot filler, plus wide-plank wood-look porcelain tile throughout. Dedicated theater room and game room, with surround sound speakers installed in the theater, kitchen, breakfast/living area and covered patio. Office and game room are pre-wired for surround sound. Four rooms feature concealed in-wall TV wiring. Additional upgrades include tankless water heater, in-wall vacuum system, full-home gutters, app-controlled sprinkler system, home security system, laundry room sink and gas connection, PEX quick-port manifold, whole-home mini blinds and a spacious three-car garage. Gas stub-out on the back porch makes adding an outdoor kitchen or grill easy. Enjoy privacy, lake views and a backyard ready for entertaining.
| Elementary School | Middle School | High School |
|---|---|---|
| MASSEY RANCH ELEMENTARY SCHOOL Elementary School | PEARLAND JUNIOR HIGH SOUTH Middle School | GLENDA DAWSON HIGH SCHOOL High School |
| Price History | |
|---|---|
| 9/9/2026 | Listed $615,000 |
General Features
| Country | US |
|---|---|
| Sewer | Public Sewer |
| Heating | Central,Electric |
| Cooling | Central Air,Electric |
| Roof | Composition |
| Appliances | Convection Oven,Dishwasher,Electric Oven,Gas Cooktop,Disposal,Microwave,Water Softener Owned,Tankless Water Heater |
| HOA Fee | 1800 |
| Garage Spaces | 3 |
| Patio/Porch Features | Covered,Deck,Patio,Porch |
| Architectural Style | Traditional |
| Security Features | Prewired,Security System Owned,Smoke Detector(s) |
| Construction Materials | Brick,Stucco |
| Year Built | 2018 |
| View | Water |
| Levels | One and One Half |
| Property Subtype | Detached |
| Tax Year | 2025 |
| Ownership | Full Ownership |
| Waterfront Features | Pond |
| Assoc Fee Paid Per | Annually |
| County | Brazoria |
| New Construction | false |
| Property Type | Residential |
| Association Amenities | Playground |
| HOA | true |
| Attached Garage | true |
| Energy Efficient | Insulation,Lighting,Thermostat,Water Heater,Windows |
| Subdivision Name | Massey Lakes Estate |
| Garage Y/N | true |
| Total Rooms | 8 |
| Full Baths | 3 |
| Status | Active |
| Directions | Take Dixie Farm Rd and Bailey Rd to Massey Lakes Blvd in Pearland, Continue on Massey Lakes Blvd. Drive to Lake View Terrace Dr |
| ModificationTimestamp | 2026-09-17T17:12:38.200-00:00 |
| High School | GLENDA DAWSON HIGH SCHOOL |
| City | Pearland |
| Disclosures | Municipal Utility District Disclosure |
| Association Name | LPI Property Management |
| High School District | 42 - Pearland |
| MLS Area | 5 |
| Lot Size Units | Square Feet |
| Green Building Verification Type | ENERGY STAR Certified Homes |
| Elementary School | MASSEY RANCH ELEMENTARY SCHOOL |
| Tax Annual Amount | 16814 |
| Middle/Junior High School | PEARLAND JUNIOR HIGH SOUTH |
| MLS Area Minor | Pearland |
| Lease Considered Y/N | false |
| Standard Status | Active |
| Middle/Junior School District | 42 - Pearland |
| Elementary School District | 42 - Pearland |
| Year Built Source | Public Records |
| PostalCity | Pearland |
| Legal Description | MASSEY LAKES ESTATES (A0547 HT&BRR) BLK 4 LOT 13 |
Interior Features
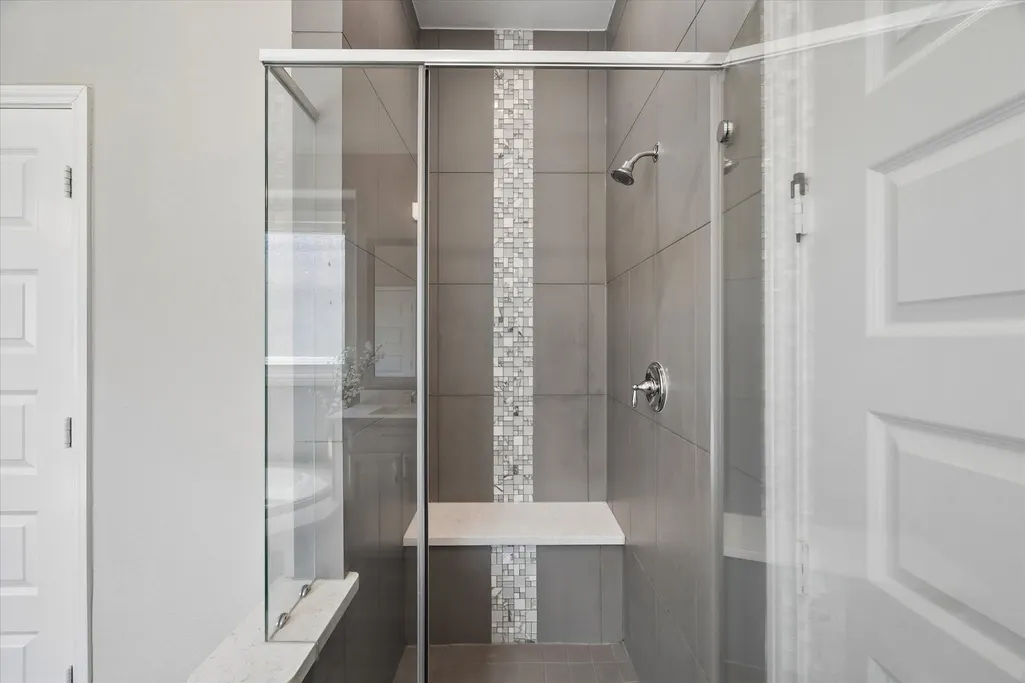
| Interior Amenities | All Bedrooms Down,Breakfast Bar,Butler's Pantry,Crown Molding,Central Vacuum,Double Vanity,Full Bath on Main Level,High Ceilings,Kitchen/Family Room Combo,Pots & Pan Drawers,Pantry,Pot Filler,Quartz Counters,Soaking Tub,Separate Shower,Tub Shower,Walk-In Pantry,Wired for Sound,Ceiling Fan(s),Programmable Thermostat |
|---|---|
| Flooring | Carpet,Tile |
| Total Fireplaces | 1 |
| Fireplace Features | Gas |
| Air Conditioning Y/N | true |
| Heating Y/N | true |
| Window Features | Low-Emissivity Windows |
| Fireplace Y/N | true |
| Laundry Features | Electric Dryer Hookup |
| Total Bedrooms | 3 |
| Room Type | Breakfast Room/Nook,Dining Room,Family Room,Game Room,Living Room,Media Room,Office,Pantry,Utility Room |
| LivingAreaSource | Appraiser |
| Total Baths | 3 |
| Bedrooms Possible | 4 |
Exterior Features
| Exterior Amenities | Covered Patio,Deck,Fence,Sprinkler/Irrigation,Porch,Patio,Private Yard |
|---|---|
| Fencing | Back Yard |
| Parking Features | Attached,Garage,Garage Door Opener |
| Lot Features | Views,Pond on Lot |
| Water Source | Public |
| Lot Size Area | 11461 |
| Foundation Details | Slab |
| Building Area Total | 3275 |
| Road Surface Type | Asphalt |
| Lot Size Source | Appraiser |
| Other Equipment | Reverse Osmosis System |
| Private Pool | false |
Amenities
- Foreclosure
- Views
- Short Sale
- New Construction
- Adult 55+
- Lease To Own
- No HOA Fees
- Furnished
- Primary On Main
- Air Conditioning
- Seller Finance
- Green
- Fixer Upper
- Horse
- Golf
- Fireplace
- Deck
- Garage
- Basement
- Pool
Property vs Single Family Average in 77584
Price
Taxes
Year Built
 The information being provided by Houston Association of REALTORS, Inc. is for the consumer's personal, non-commercial use and may not be used for any purpose other than to identify prospective properties consumers may be interested in purchasing. Any information relating to real estate for sale referenced on this web site comes from the Internet Data Exchange (IDX) program of the Houston Association of REALTORS, Inc. This web site may reference real estate listing(s) held by a brokerage firm other
